









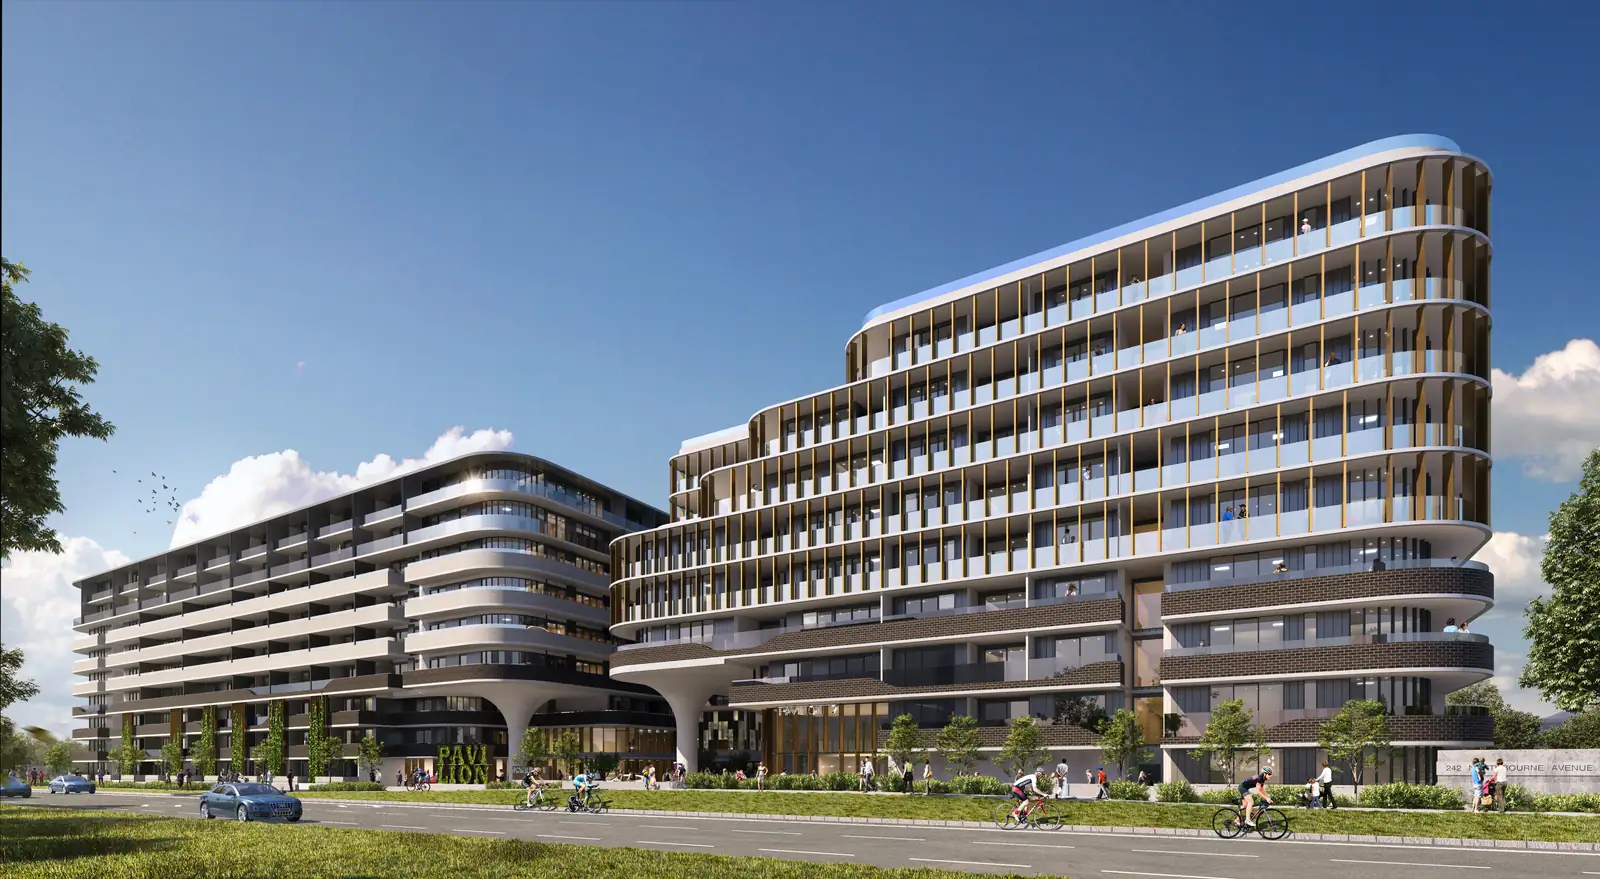
Workplace · hospitality · community · industrial
Commercial Architecture
Hyperspace / Commercial
High-performing places that bring identity, operational clarity and long-term value together.
Our commercial portfolio spans community buildings, hotels, workplaces, places of worship, warehouses, showrooms and mixed-use developments.
We work closely with owners, developers and builders to test feasibility early, resolve approvals risk and translate commercial objectives into clear, durable architecture.
What we do
Integrated expertise from first study to built outcome.
- 01
Development feasibility and yield studies
- 02
Commercial, hospitality and community design
- 03
Industrial and warehouse architecture
- 04
Planning strategy and authority coordination
- 05
Detailed design and documentation
- 06
Tender and construction-phase services
Selected commercial work
Projects, studies and built places.
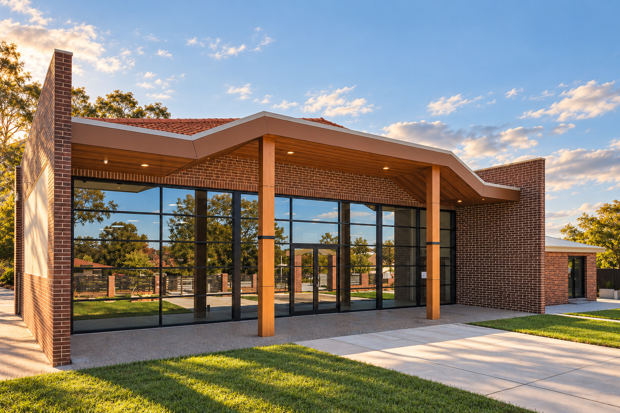
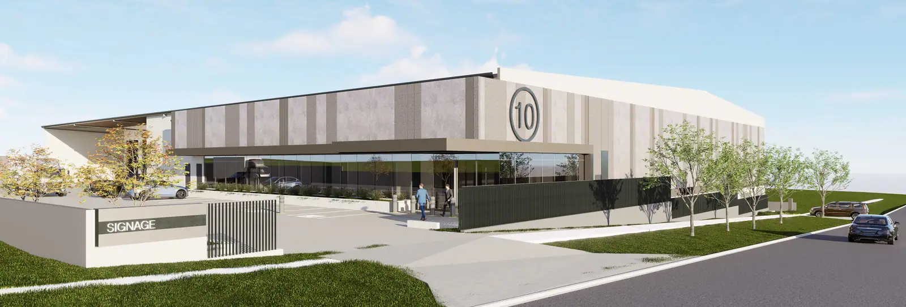
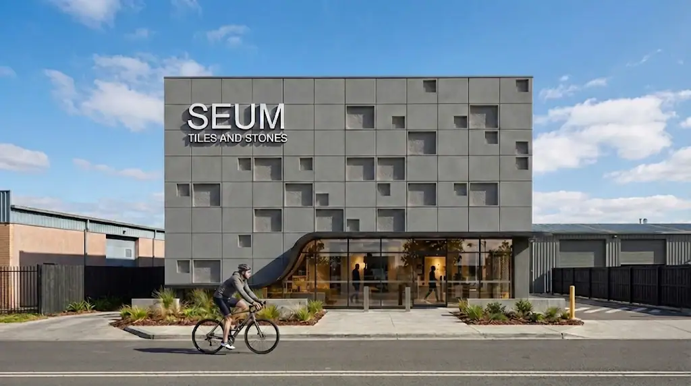
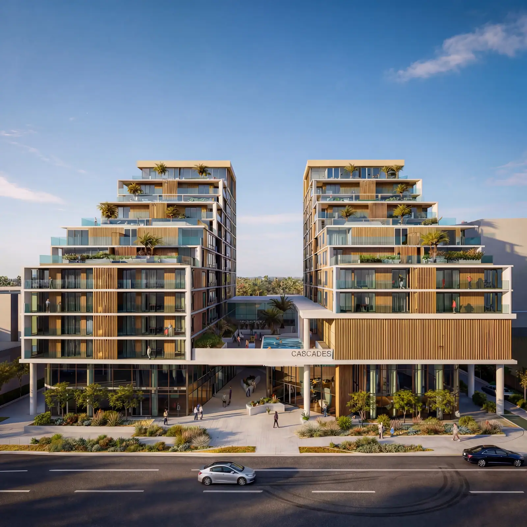
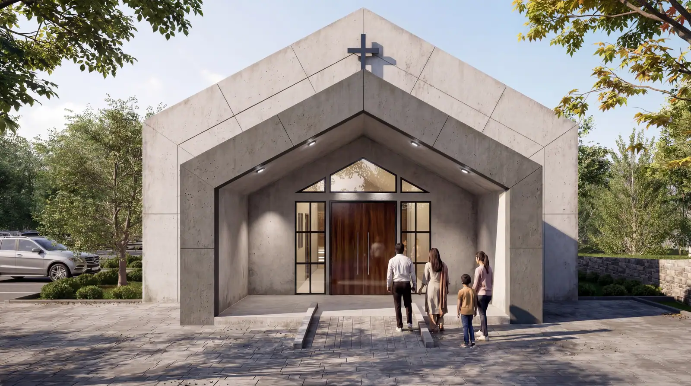
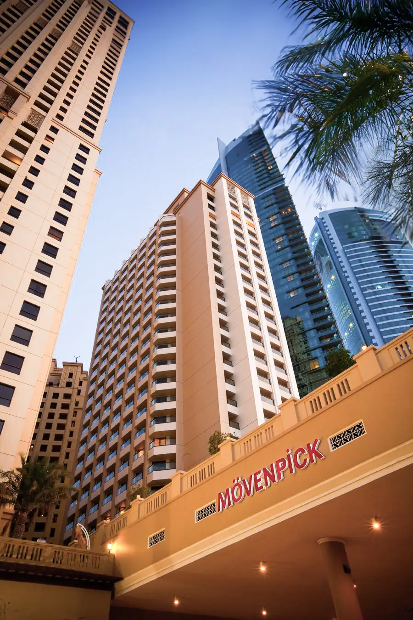
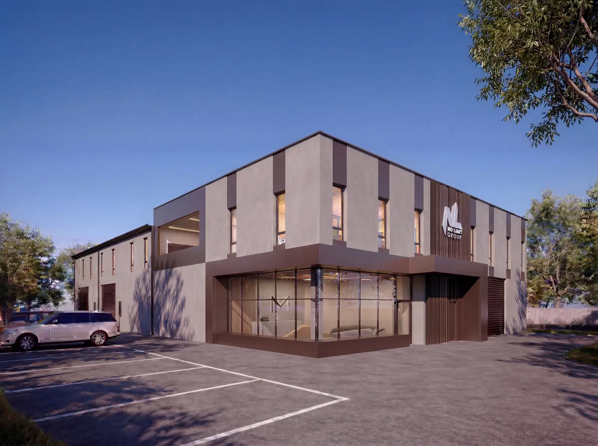
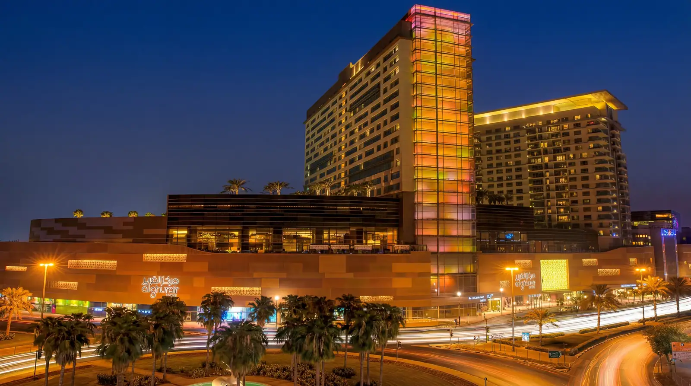
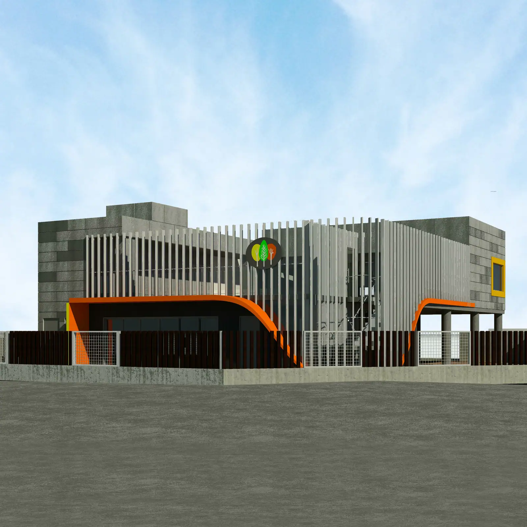
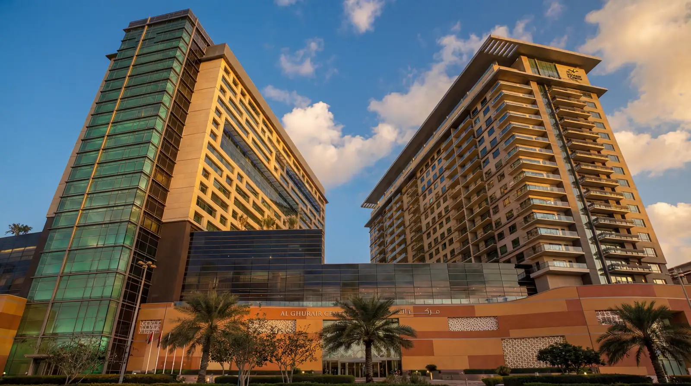
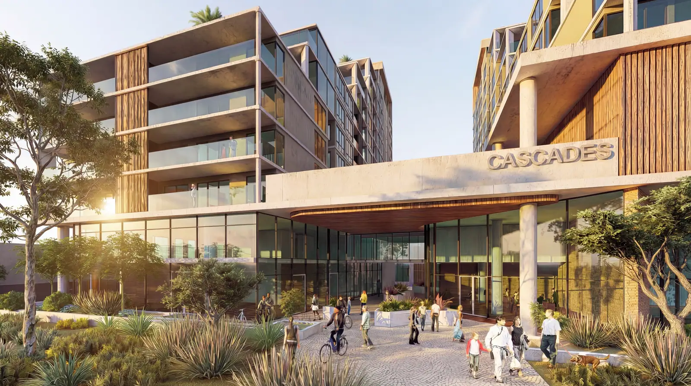
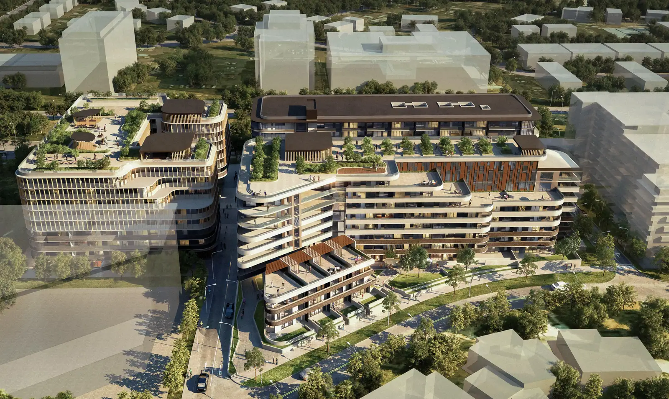
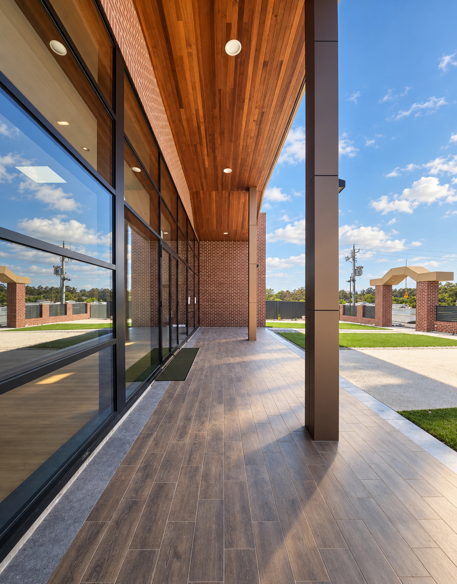
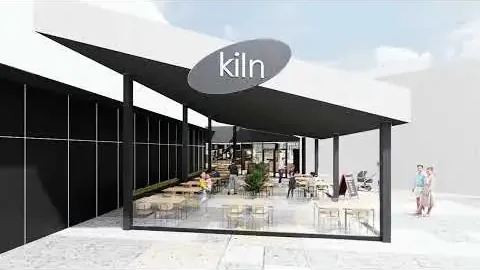
Canberra commercial architecture
Questions clients ask before they begin.
Clear answers about architects, approvals, fees and the first steps for a Canberra commercial project.
01What does a commercial architect in Canberra do?+
A commercial architect develops buildings such as workplaces, hotels, retail, community, industrial and mixed-use projects, coordinating feasibility, planning, design, documentation and delivery.
02Can you test whether a commercial site is viable?+
Yes. Early feasibility can test planning controls, access, setbacks, yield, parking, servicing, built form and the likely approval pathway before major design costs are committed.
03Do you design hotels and hospitality projects?+
Yes. Hyperspace works across hospitality, including hotels, dining, public areas and mixed-use environments where guest experience must align with operations and commercial performance.
04Can you help with a warehouse or industrial building?+
Yes. Commercial services include industrial and warehouse architecture, circulation, loading, workplace planning, compliance coordination and documentation for construction.
05What approvals does a commercial project need in Canberra?+
The pathway depends on the site and use. It may include planning advice, development approval, building approval, traffic, access, services, fire and other consultant reports.
06How early should I engage a commercial architect?+
Engage an architect before acquiring a site or fixing the brief where possible. Early testing can identify risks that affect value, programme and approval certainty.
07Do you work with developers and builders?+
Yes. Hyperspace works closely with owners, developers, builders and consultant teams to keep commercial objectives, design quality and documentation aligned.
08Can you design a community or public building?+
Yes. The commercial portfolio includes community and civic environments designed around access, identity, durability, operational needs and public use.
09What services are included after concept design?+
Depending on the brief, services can continue through planning, detailed design, consultant coordination, construction documentation, tender support and construction-phase advice.
10Where does Hyperspace provide commercial architecture?+
Hyperspace is based in Canberra and works across the ACT, Sydney and regional NSW for suitable commercial, hospitality, workplace and mixed-use projects.
11Can you stage a commercial project to suit the budget?+
Yes. We can test priorities, delivery stages, scope and options so the project remains commercially viable while protecting the decisions that matter most to performance and identity.
12Can you coordinate commercial architecture with existing tenants or operations?+
Yes. Staging, access, safety, services and operational continuity can be considered alongside the design so upgrades and new work are practical to deliver.
Start a conversation