









Custom homes · renovations · extensions
Residential Architects in Canberra
Hyperspace / Residential
Contemporary homes shaped around climate, landscape and the way people genuinely live.
Hyperspace designs individual homes, substantial renovations, extensions and knockdown rebuilds across Canberra, the ACT and regional NSW.
Each home begins with its site. We balance outlook, privacy, orientation, planning constraints and budget to create spaces that feel generous, calm and specific to their owners.
What we do
Integrated expertise from first study to built outcome.
- 01
Site feasibility and due diligence
- 02
Custom homes and knockdown rebuilds
- 03
Renovations and contemporary extensions
- 04
Passive solar and climate-responsive design
- 05
Planning and building approvals
- 06
Interior architecture and documentation
Selected residential work
Projects, studies and built places.
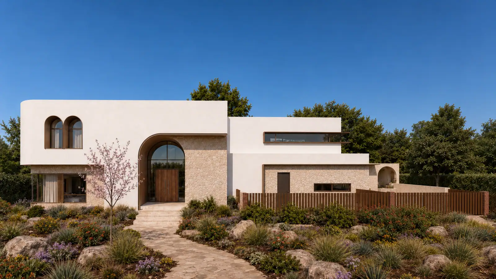
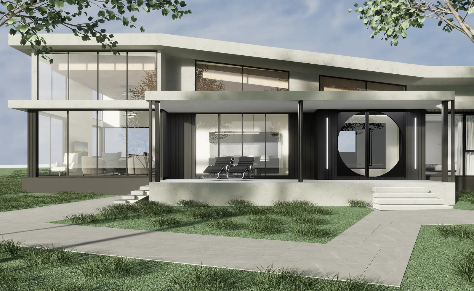
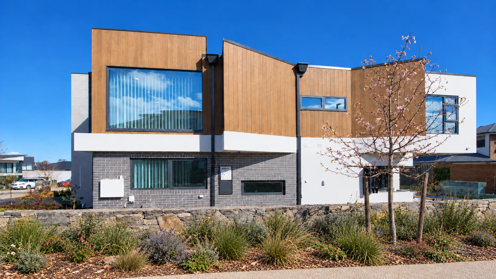
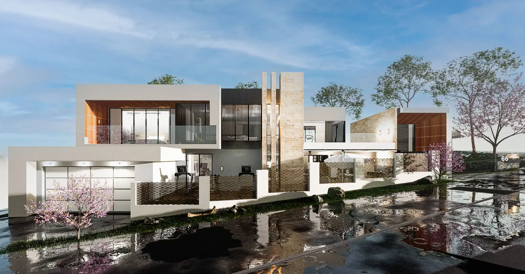
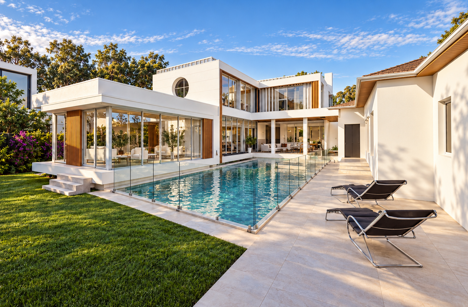
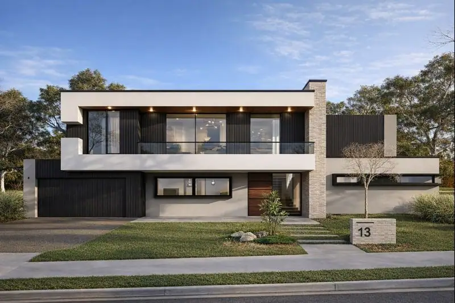
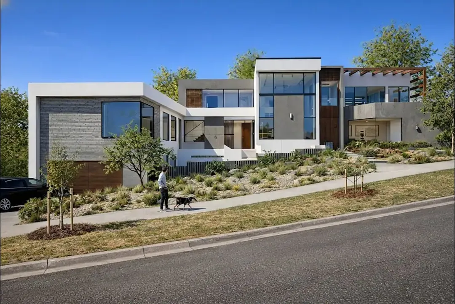
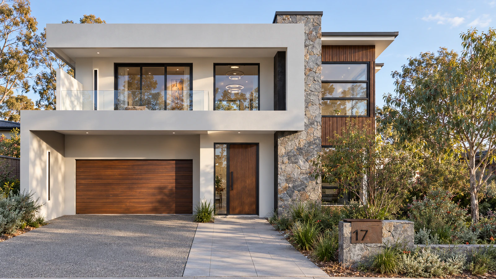
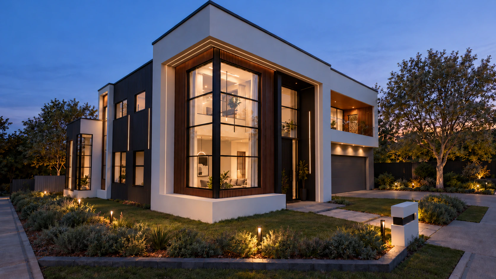
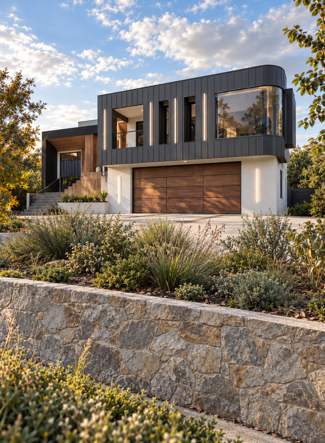
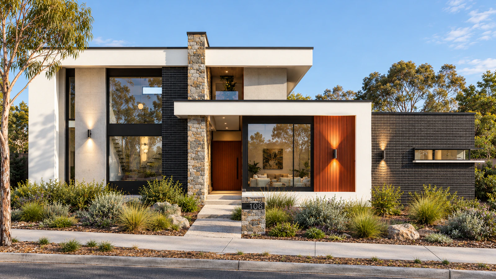
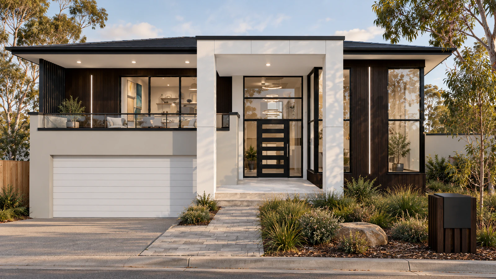
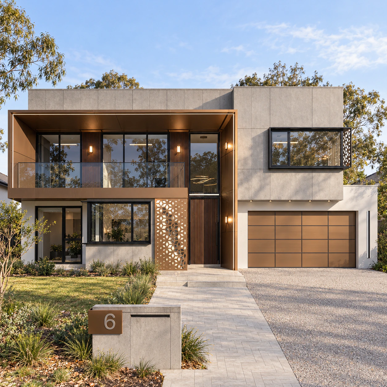
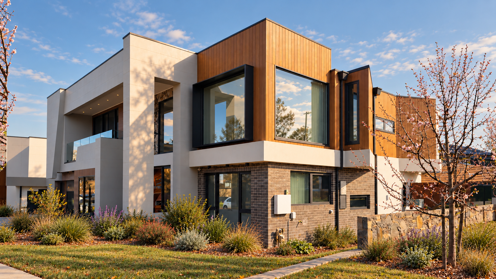
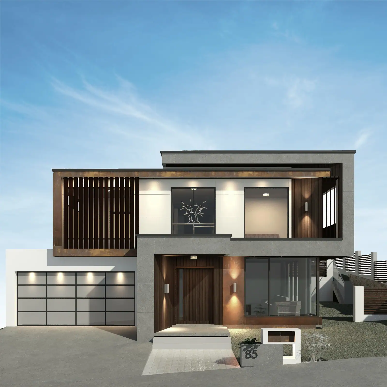
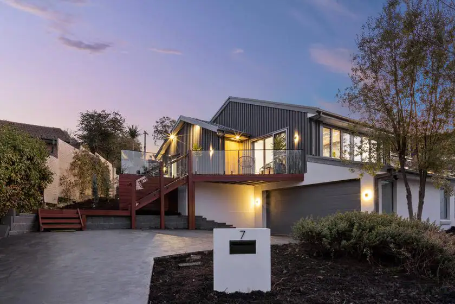
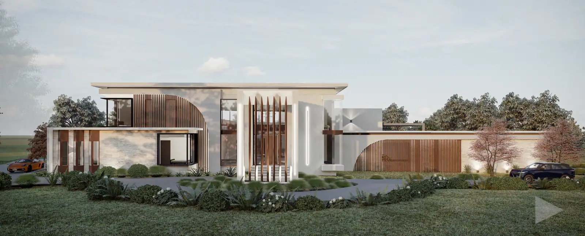
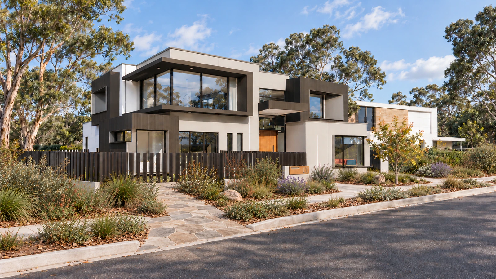
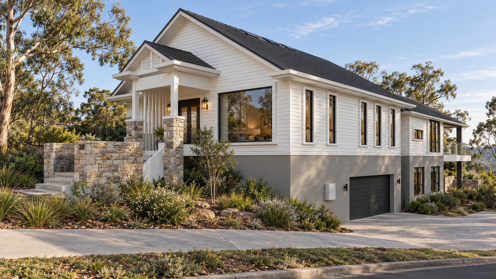
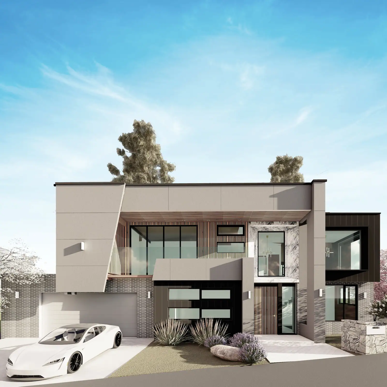
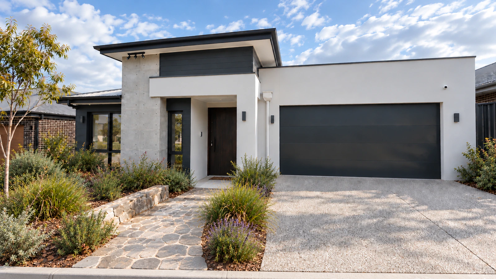
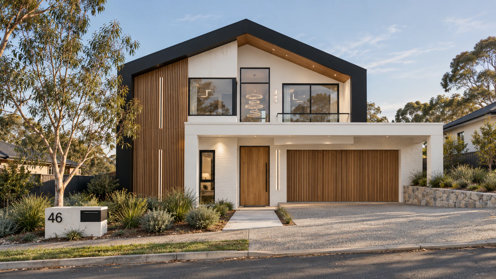
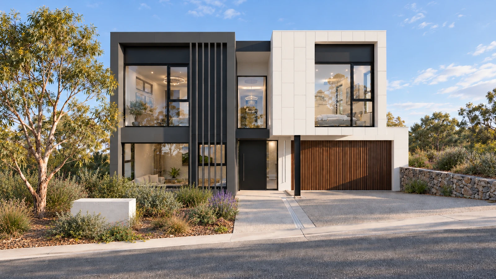
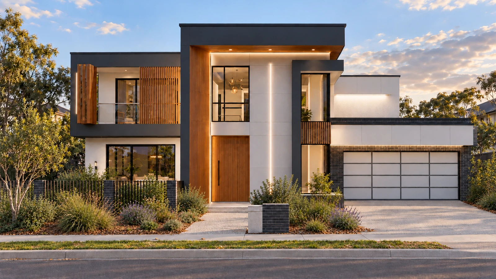
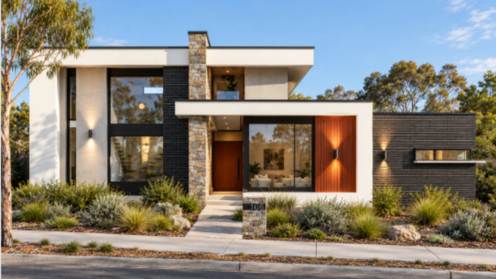
Canberra residential architecture
Questions clients ask before they begin.
Clear answers about architects, approvals, fees and the first steps for a Canberra residential project.
01What does a residential architect in Canberra do?+
A residential architect can test a site, develop the design, coordinate consultants, prepare planning and building approvals, and produce the documentation needed to build a new home, renovation, extension or knockdown rebuild.
02When should I engage an architect for a Canberra home?+
Engage an architect before buying a site or setting a building budget where possible. Early advice can test orientation, planning controls, heritage issues, access, buildable area and likely approval requirements before design decisions become expensive.
03How much does a residential architect cost in Canberra?+
Fees depend on the project type, site complexity, scope and approval pathway. Hyperspace can begin with a defined feasibility or concept stage, then set out staged fees for approvals, detailed documentation and delivery.
04Can Hyperspace help with a renovation or knockdown rebuild?+
Yes. Hyperspace works on substantial renovations, contemporary extensions, custom homes and knockdown rebuilds across Canberra, the ACT and regional NSW.
05Do I need an architect for a home renovation in Canberra?+
An architect is especially useful when a renovation changes the structure, adds floor area, involves heritage controls or needs careful coordination between planning, engineering and construction documentation.
06What is the first step when building a new home in Canberra?+
The first step is usually a site and brief review. This checks the block, orientation, planning controls, access, budget and priorities before a concept design is developed.
07Can an architect help before I buy a block of land?+
Yes. A feasibility review can identify constraints such as slope, easements, bushfire risk, heritage, solar access, privacy and likely buildable area before you commit to a site.
08What approvals are needed for a Canberra house?+
The approval pathway depends on the site and proposal. It may include planning advice, a development application, building approval, engineering, energy assessment and other consultant reports.
09How long does it take to design and approve a house in Canberra?+
Timeframes vary with the size of the project, design changes, consultant coordination and approval pathway. A staged programme can set realistic milestones from feasibility through construction documentation.
10What is a knockdown rebuild?+
A knockdown rebuild replaces an existing house with a new one on the same block. It can provide a better response to orientation, climate, access and modern living than adapting an unsuitable building.
11Can you design a passive solar home in Canberra?+
Yes. Passive solar design considers orientation, glazing, shading, thermal mass, insulation, ventilation and landscape so the home can stay more comfortable with less energy use.
12Do you work with builders and engineers?+
Hyperspace coordinates with consultants and can support the project through detailed documentation and delivery, helping design decisions remain clear as the work moves toward construction.
13Do you provide interior design as part of a home project?+
Yes. Interior architecture and documentation can be coordinated with the building design, including spatial planning, materials, joinery, lighting and the details that shape daily use.
14Where does Hyperspace Architecture work?+
Hyperspace is based in Braddon and works across Canberra and the ACT, as well as Sydney and regional NSW for suitable residential projects.
Start a conversation