









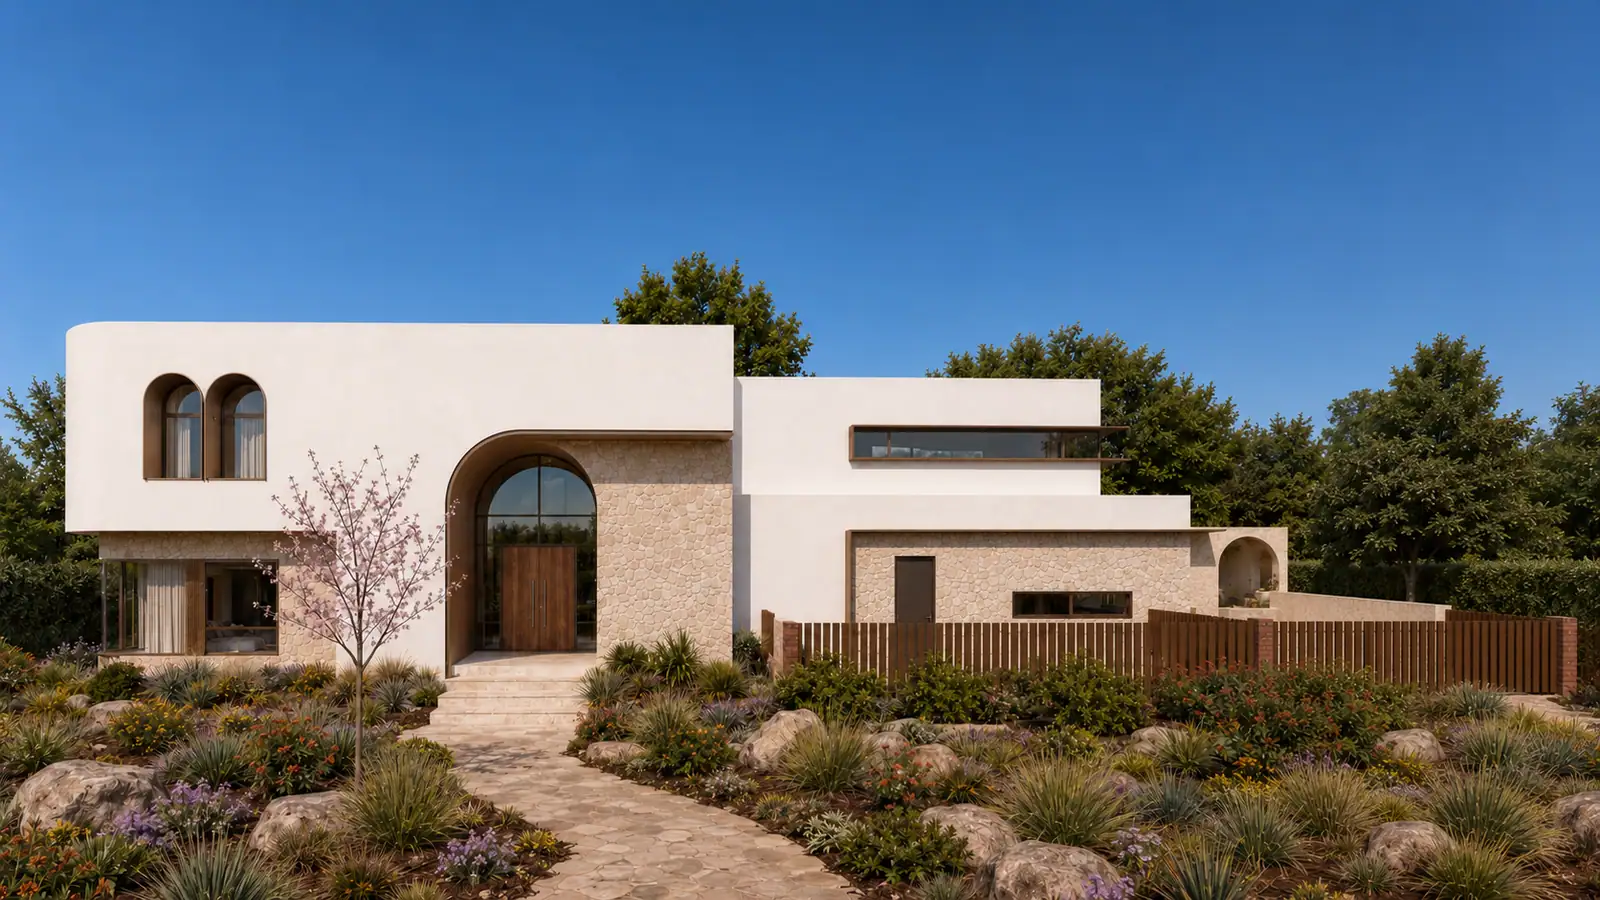
The Archaus
A Canberra home shaped by texture, proportion and a timeless street presence. The Archaus pairs softly curved forms, warm stone, considered openings and a richly planted native landscape to create a calm, contemporary family setting.
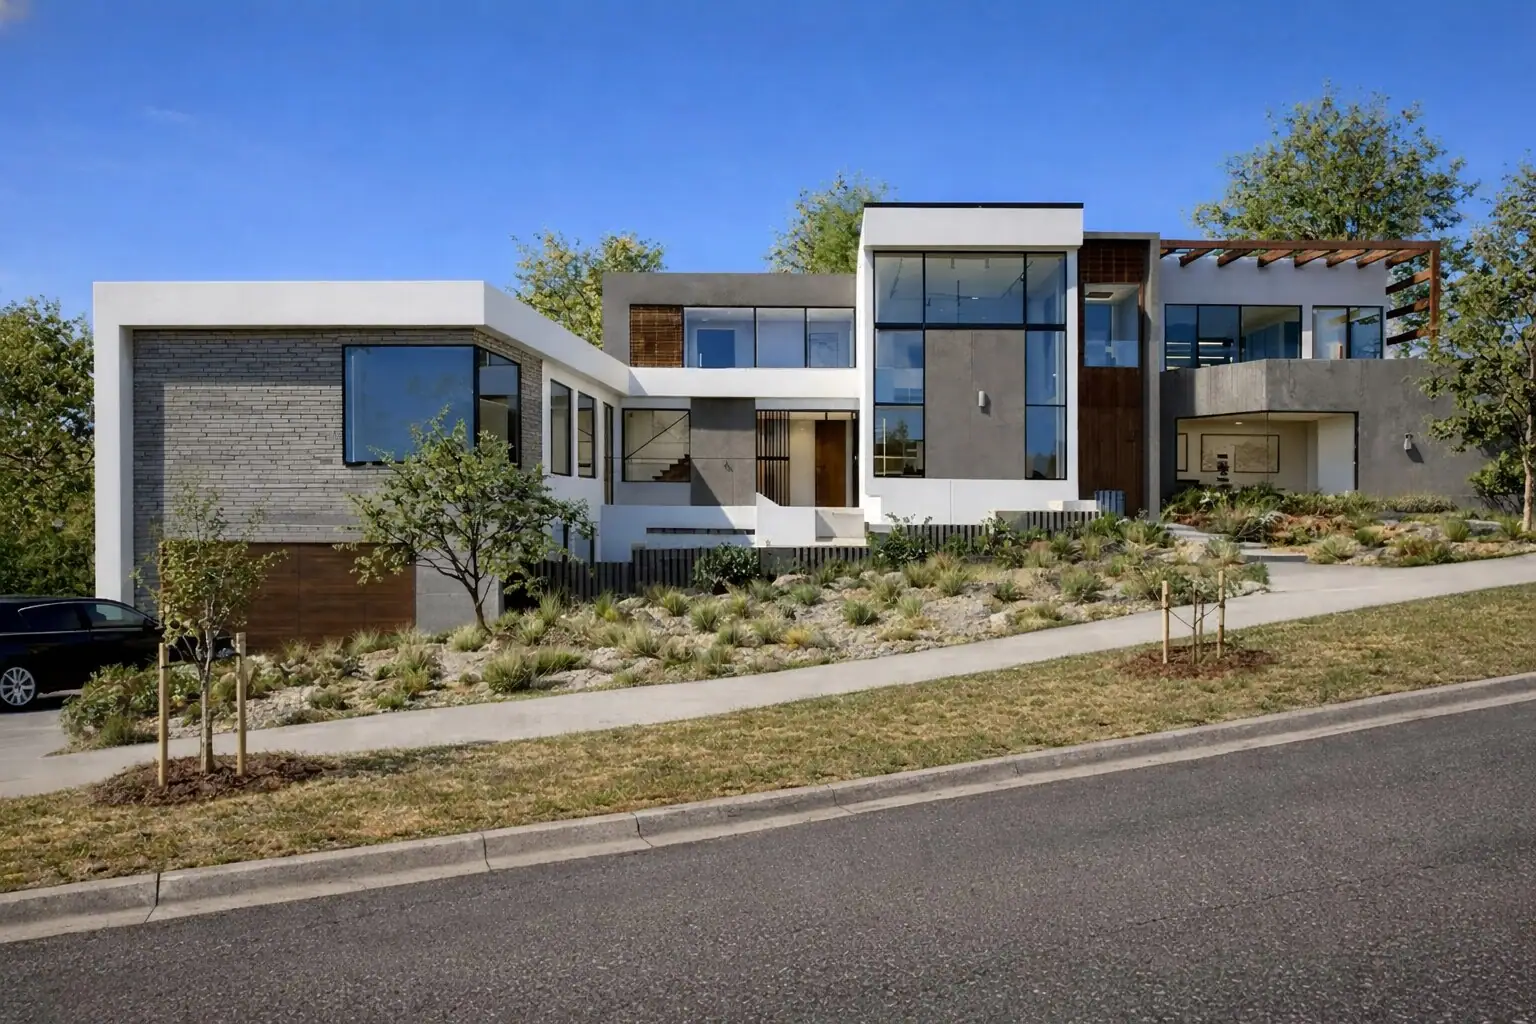
The House with a View — Taylor
Development approval was secured in five weeks for a six-bedroom Taylor residence with expansive views, a 60% plot ratio, double-height spaces, a gym and a pool.
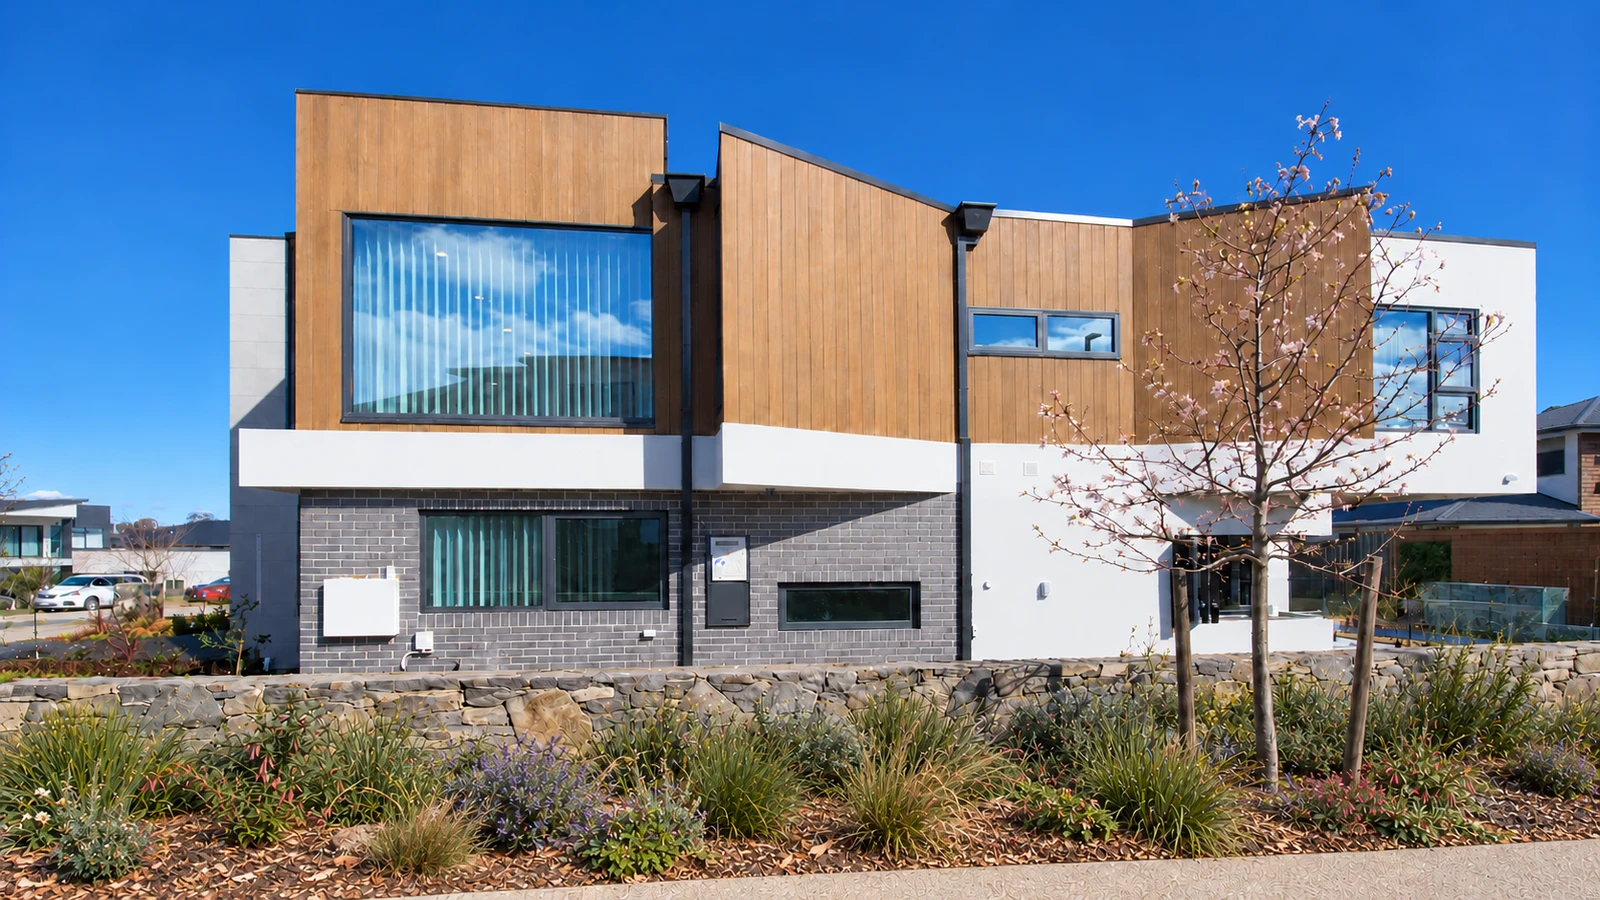
Hilltop House featured on Channel 9
The Hyperspace-designed Hilltop House in Throsby was featured by Australia’s Best Houses on Channel 9 Life.
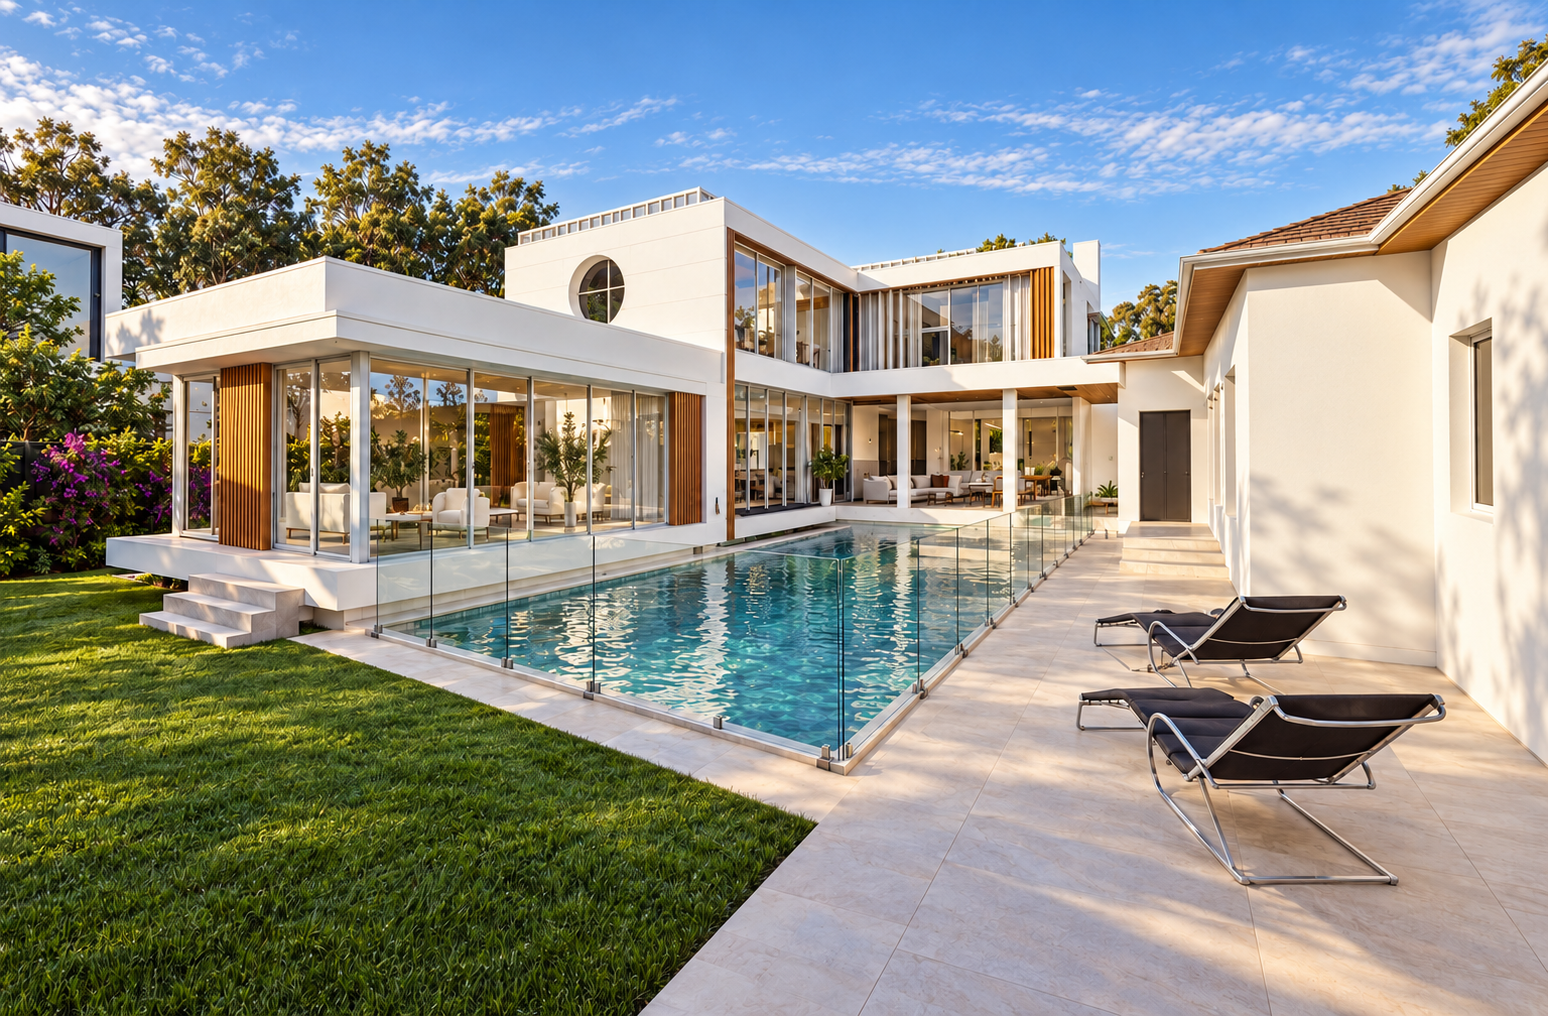
Deakin mid-century modern extension approved
A carefully integrated extension on Melbourne Avenue secured approval beside a heritage area, creating a strong indoor-outdoor relationship around the pool.
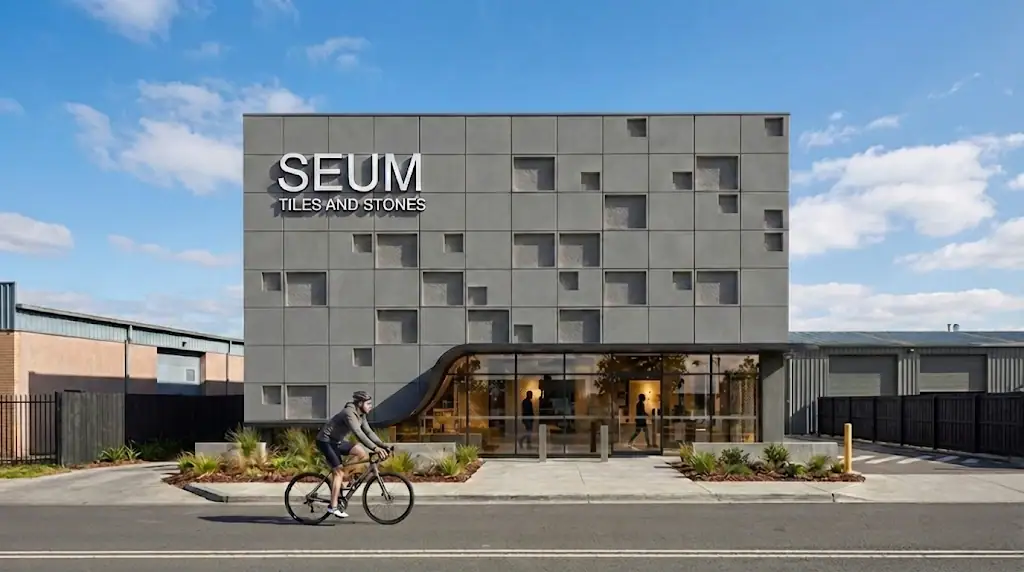
Showroom and community space approved in Mitchell
A mixed-use community centre, showroom and warehouse was approved to bring activity and a stronger civic presence to an industrial precinct.
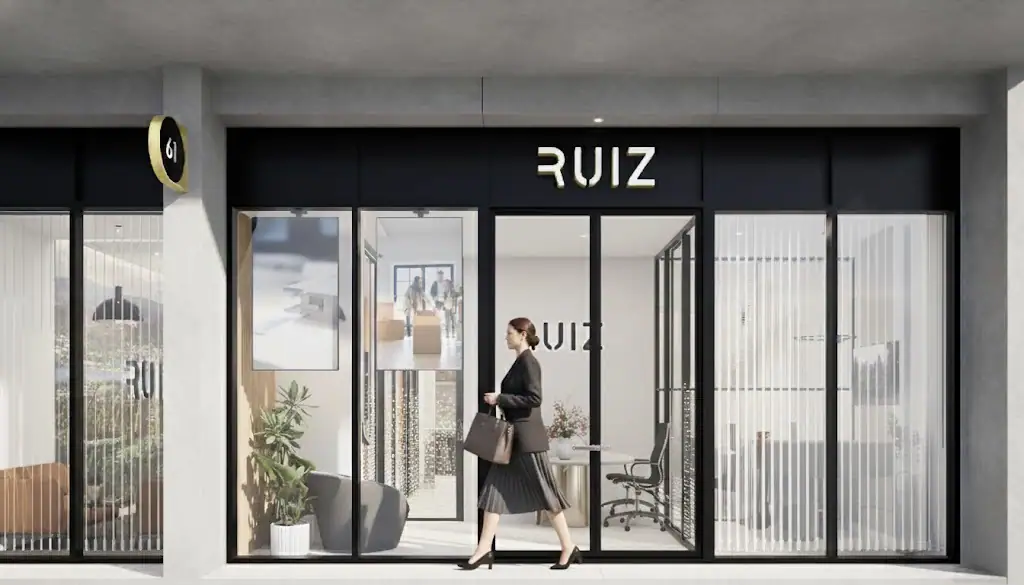
Hyperspace celebrates its Braddon studio
The studio marked its first year in the Braddon office, reflecting on projects designed, approved and moving into construction across Canberra and NSW.
Taylor residence sells for a record price
A single-storey Taylor residence designed by Hyperspace sold for $1.5 million, with a light-filled plan, landscaped courtyard and carefully resolved contemporary details.
Partners in architecture building clients’ dreams
A Canberra press feature profiled Hyperspace’s integrated practice, team and approach to architecture, planning, interiors and heritage across the region.
Panel discussion: Coombs Building refurbishment at ANU
The team joined a Heritage Festival discussion on the HC Coombs Building refurbishment, exploring how careful renewal can give a significant Canberra landmark a sustainable future.
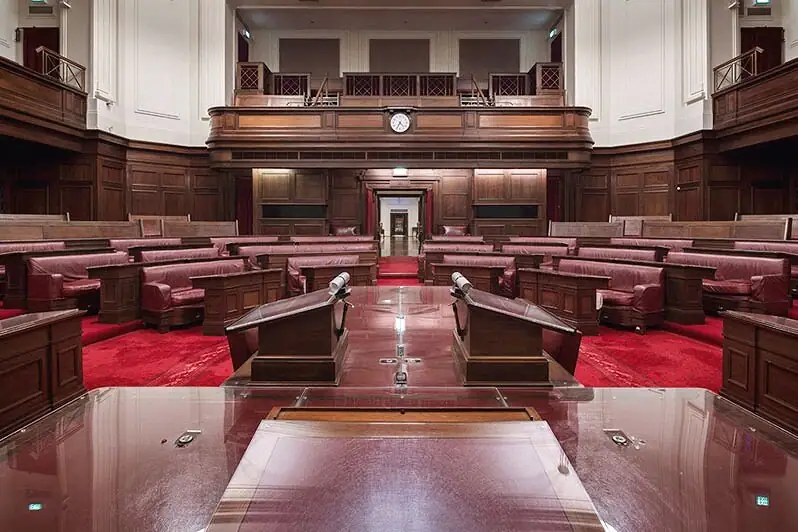
Old Parliament House heritage conservation feature
A Canberra Times feature explored the careful conservation and upgrade of Old Parliament House, highlighting the craft, research and stewardship required to renew a significant national building.
Press & outreach
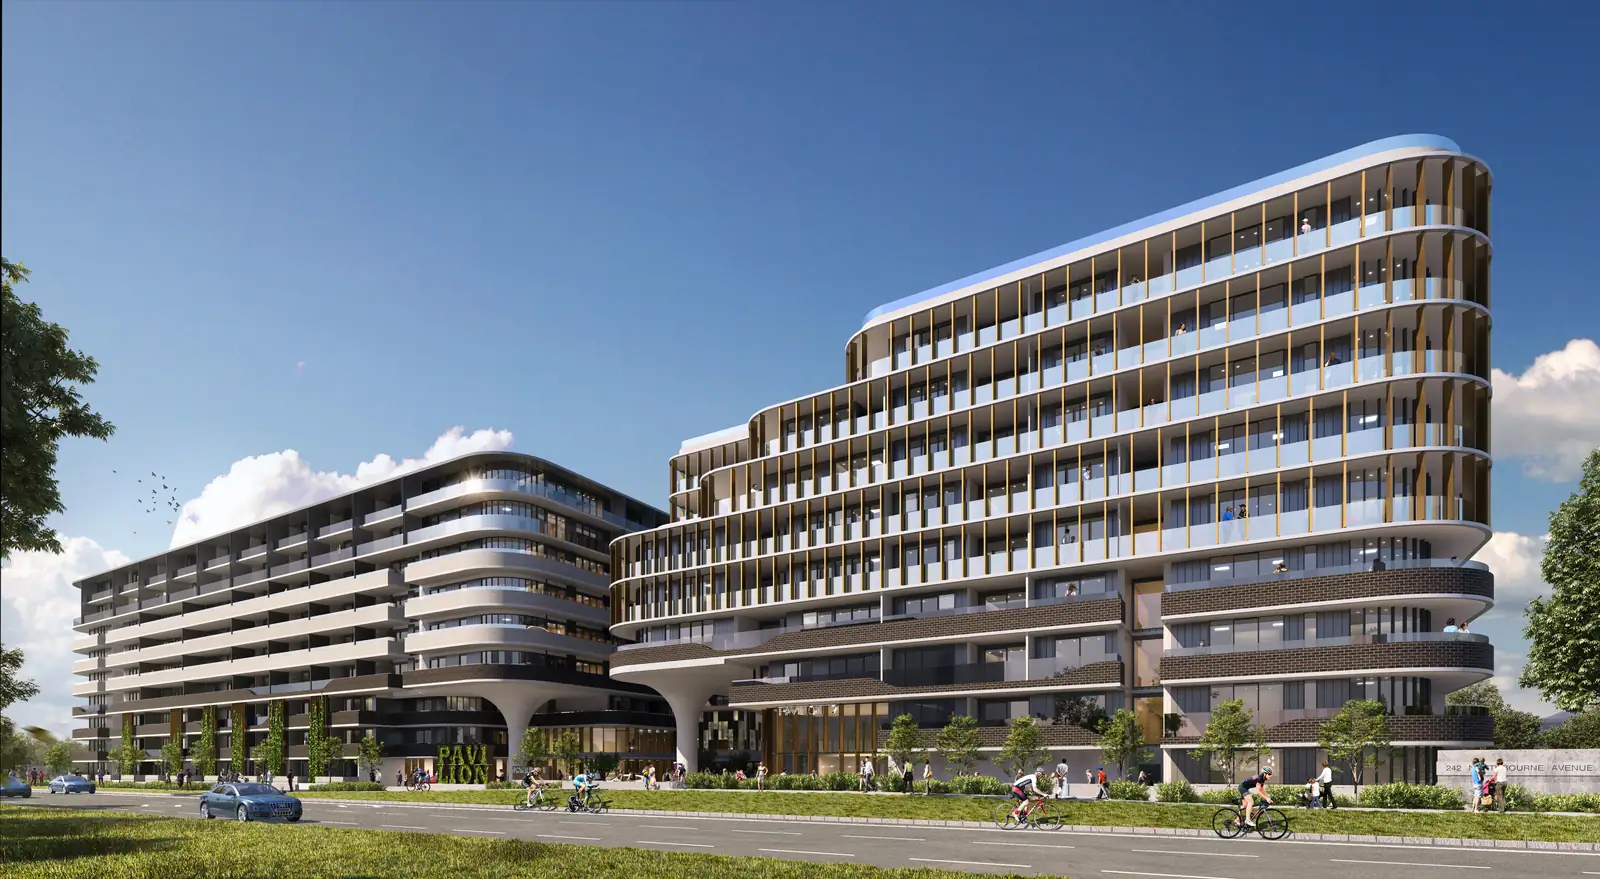
Pavilion redevelopment, Northbourne Avenue
Vishal Saxena's work on the Pavilion Hotel redevelopment was featured in the Canberra Times. The major mixed-use proposal sits beside the ABC Centre and the Macarthur Avenue light-rail stop at a prominent meeting point of Dickson, Braddon, Turner and Lyneham.
The studio participates in discussions on planning, heritage, housing and better design outcomes across the ACT and NSW.
Hyperspace Architecture